


Double Wing Expandable House: A Complete Guide to Expandable Container Homes and Modular Housing Solutions
The demand for flexible, affordable, and rapidly deployable housing solutions is increasing worldwid
A double wing expandable house is one practical solution.
Unlike conventional shipping container houses, which maintain a fixed footprint, a double wing expandable container house features a foldable structural design. Its side sections can be expanded after transportation, creating a significantly larger usable indoor space without requiring a completely separate building structure.
For contractors, project developers, distributors, and modular building suppliers, expandable container houses offer a flexible alternative to traditional prefabricated buildings.
In this guide, we will explain how double wing expandable houses work, their structural features, dimensions, applications, advantages, and how to choose a reliable expandable house manufacturer.
1. What Is a Double Wing Expandable House?
A double wing expandable house is a prefabricated modular building designed with two foldable side sections that extend outward from a central structural frame.


During transportation, both wings are folded inward to reduce the overall shipping dimensions. Once delivered to the installation site, the side sections are unfolded and secured, creating a wider interior living or working space.
It is commonly classified as an expandable container house, folding container house, or expandable modular building.
Unlike a standard container house, which has a fixed internal footprint, this design allows users to obtain a larger usable floor area from a compact transportation configuration.
In simple terms, a double wing expandable house is a transport-efficient modular building that expands horizontally after delivery to provide additional indoor space.
Typical applications include:
Temporary residential accommodation
Construction site offices
Workforce housing
Mining camp accommodation
Remote project facilities
Emergency and disaster relief shelters
Temporary classrooms and medical facilities
Commercial accommodation projects
2. How Does a Double Wing Expandable Container House Work?
The main feature of a double wing expandable container house is its folding mechanism.
The building consists of a central structural section and two expandable side wings. These wings are connected through engineered folding joints and supporting structural components.
The installation process generally involves the following steps:
Step 1: Transportation
The expandable house is transported in its folded configuration. This reduces its width and makes transportation more efficient compared with shipping the fully expanded structure.
Step 2: Positioning
The unit is placed on a prepared foundation or suitable supporting surface. The foundation requirements depend on soil conditions, building configuration, and local engineering standards.
Step 3: Wing Expansion
The two side wings are unfolded outward using the designed lifting and expansion system.
Step 4: Structural Connection
The structural components, joints, and supporting elements are secured according to the manufacturer's installation instructions.
Step 5: Utility Connection
Electrical systems, plumbing, drainage, and other utilities are connected according to the project requirements and applicable local regulations.
After installation, the building provides a larger usable interior area than its folded transportation configuration.
Installation time depends on the building design, site preparation, equipment availability, and workforce experience.
3. Standard Dimensions and Specifications of a Double Wing Expandable House
Dimensions are one of the most important considerations when purchasing an expandable container house.
A typical 20ft double wing expandable house can have the following reference dimensions:
Specification | Reference Size |
Product Type | 20ft Double Wing Expandable House |
Folded Length | 5,900 mm |
Expanded Width | 4,800 mm |
Height | 2,480 mm |
Main Structure | Steel Frame |
Wall System | Insulated Sandwich Panels |
Building Type | Prefabricated Modular Building |
Installation | Expandable / Folding Structure |
Application | Residential and Commercial Use |
Note: The dimensions above refer to a reference product configuration. Actual specifications, folded dimensions, structural details, and material options should be confirmed with the manufacturer before ordering.
Depending on project requirements, customers can discuss different configurations, including:
EPS sandwich panel walls
Rock wool sandwich panels
PU insulated sandwich panels
Customized doors and windows
Different interior layouts
Electrical and plumbing configurations
Customized exterior finishes
For projects in cold climates, wall, roof, and floor insulation should be evaluated together rather than focusing only on wall thickness.
4. Double Wing Expandable House vs. Traditional Container House
One common question among buyers is whether an expandable container house is better than a traditional container house.
The answer depends on the project requirements, transportation conditions, available installation space, and expected usage.
Here is a comparison:
Feature | Double Wing Expandable House | Traditional Container House |
Structural Design | Foldable and expandable | Fixed structure |
Transportation | Compact folded configuration | Fixed transportation dimensions |
Usable Space | Expands after installation | Remains unchanged |
Installation | Requires unfolding and securing | Generally straightforward placement |
Flexibility | Suitable for space expansion | Limited by original dimensions |
Application | Accommodation, offices, temporary housing | Offices, storage, accommodation |
Site Preparation | Depends on project requirements | Depends on project requirements |
A double wing expandable house is particularly suitable for projects where transportation efficiency and expanded indoor space are important.
A traditional container house may be more suitable when buyers need a simple fixed-size structure or when the project requires frequent relocation without an expansion mechanism.
Neither option is universally better. The right choice depends on the actual application.
5. What Are the Advantages of Double Wing Expandable Houses?
5.1 Larger Usable Indoor Space
The most obvious advantage is the expandable design.
Two side wings extend from the central structure, creating additional interior space after installation.
This makes the product suitable for accommodation projects where a compact transportation configuration and a larger living area are both required.
5.2 More Efficient Transportation
The folded configuration reduces the transportation footprint compared with the fully expanded building.
This can improve logistics efficiency, especially for projects involving multiple modular units.
However, the actual shipping quantity per container depends on the product's folded dimensions, packaging method, loading arrangement, and shipping regulations.
Buyers should request a detailed loading plan before confirming an order.
5.3 Faster On-Site Deployment
Because the main building components are prefabricated in the factory, much of the manufacturing work is completed before delivery.
On-site work mainly involves positioning, expansion, structural securing, and utility connections.
This can reduce the amount of conventional construction work required at the project location.
5.4 Flexible Interior Layouts
Double wing expandable houses can be configured for different purposes.
For example:
One-bedroom accommodation
Two-bedroom accommodation
Living room and bedroom combinations
Temporary project offices
Staff accommodation units
Sanitary and utility facilities
The final layout should be determined according to occupancy requirements, local building codes, and available floor space.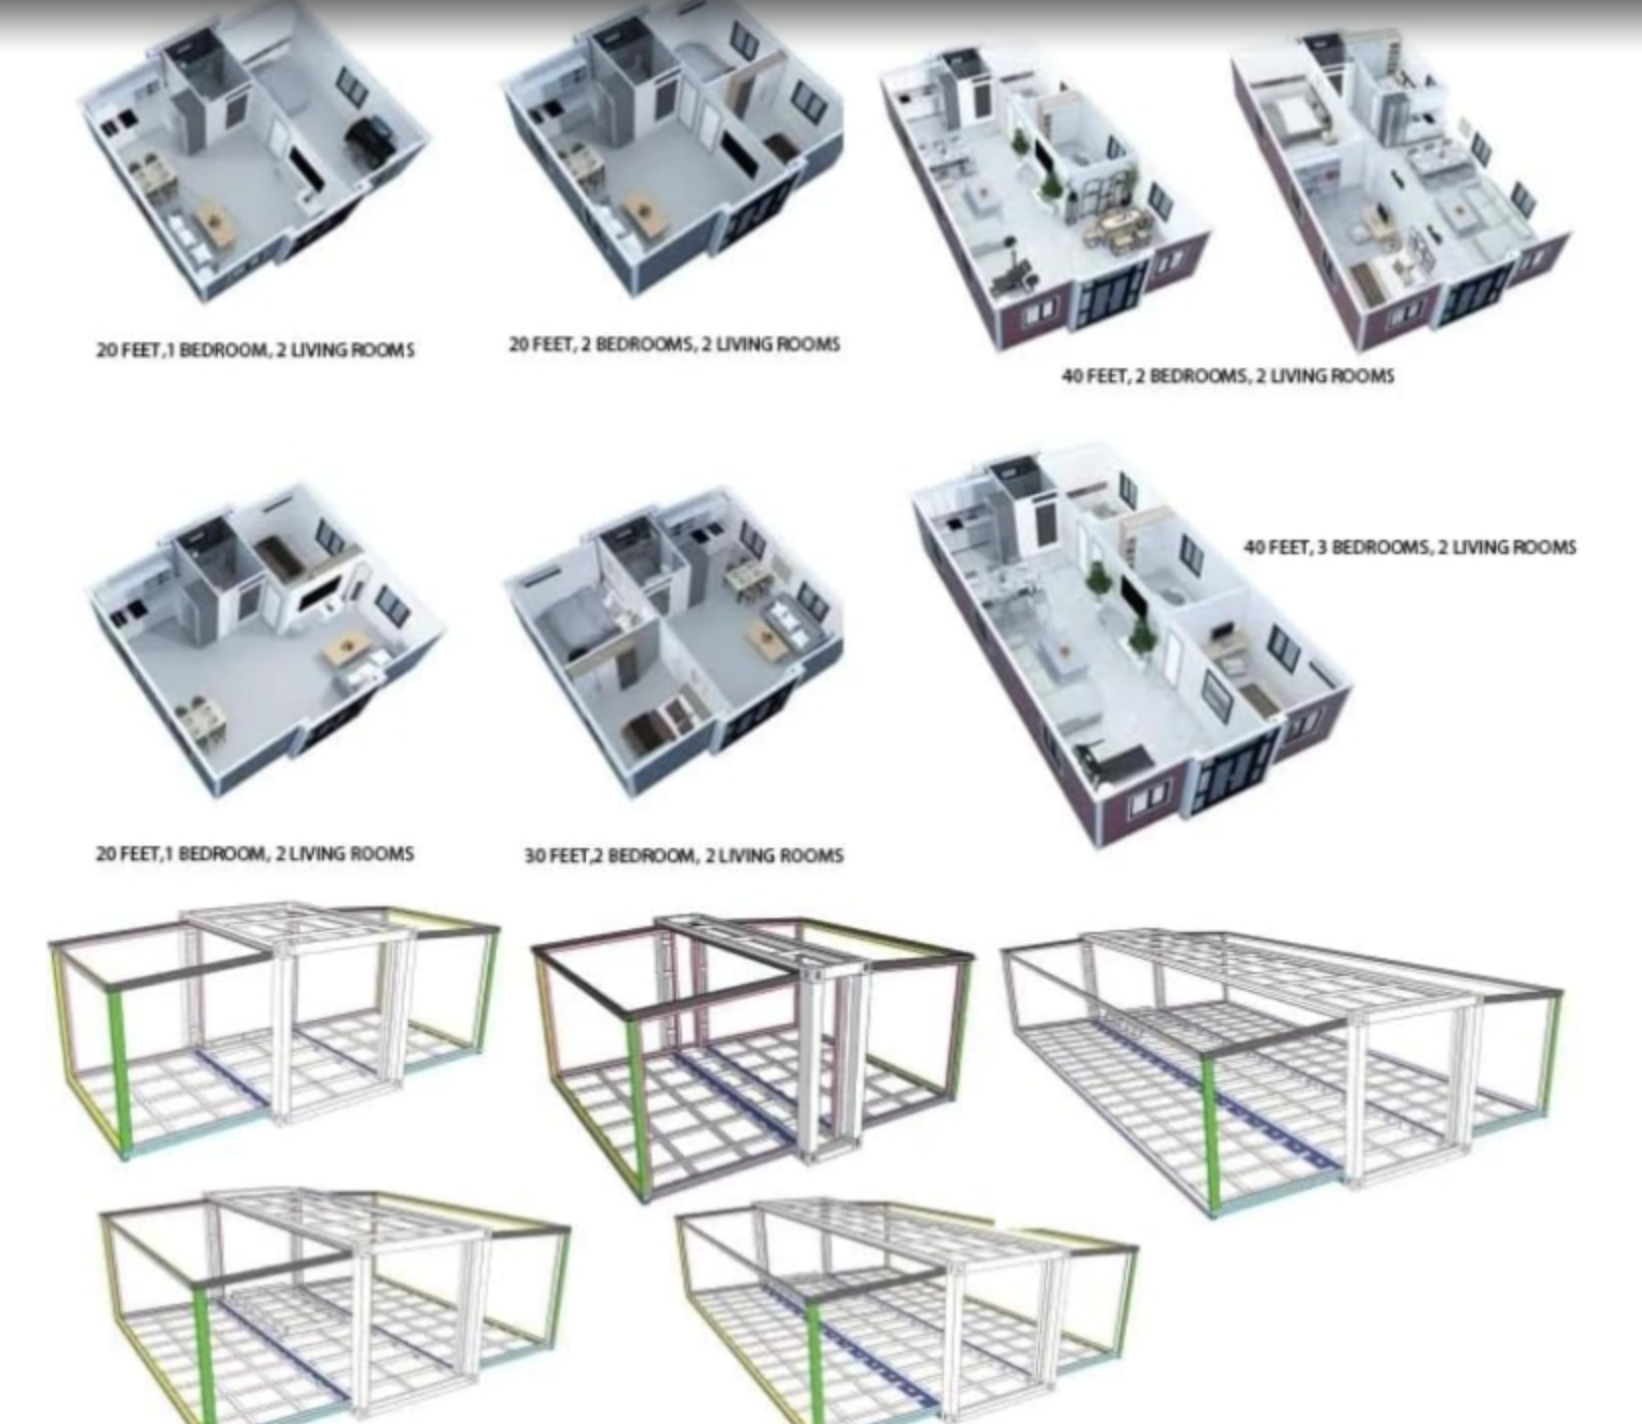
5.5 Suitable for Remote Locations
Remote construction sites, mining areas, infrastructure projects, and industrial facilities often require temporary buildings.
Expandable container houses can provide practical accommodation and working spaces without relying entirely on traditional on-site construction.
6. Where Can Expandable Container Houses Be Used?
Expandable modular buildings are suitable for a wide range of industries.
Construction Sites
Construction contractors often need temporary offices, meeting rooms, and worker accommodation.
A double wing expandable house can serve as a site office or temporary living facility.
Mining and Oil & Gas Projects
Mining operations and energy projects are frequently located in remote areas.
Modular accommodation units can provide temporary housing for engineers, technicians, and construction workers.
Emergency and Disaster Relief
After natural disasters, temporary shelter may be required before permanent housing becomes available.
Expandable container houses can be considered for emergency accommodation projects, subject to transportation access, site conditions, structural safety, and local emergency housing requirements.
Commercial and Residential Projects
Expandable houses can also be used for:
Temporary residential buildings
Holiday accommodation
Worker dormitories
Remote staff housing
Temporary commercial facilities
·
For developers and accommodation operators, modular buildings offer an alternative to conventional construction when project schedules and deployment flexibility are important.
7. Double Wing Expandable House vs. Flat Pack Container House: Which One Should You Choose?
Both double wing expandable houses and flat pack container houses belong to the broader prefabricated building industry.
However, they serve slightly different transportation and installation requirements.
A double wing expandable house uses a folding mechanism to increase its usable width after delivery.
A flat pack container house is generally shipped in disassembled or compact panel-and-frame components and assembled at the destination.
The key differences include:
Comparison | Double Wing Expandable House | Flat Pack Container House |
Delivery Form | Folded integrated unit | Disassembled components |
Main Feature | Expanding side wings | Flat-packed transportation |
On-Site Work | Unfolding and securing | Assembly and installation |
Layout | Predetermined expandable configuration | More flexible modular combinations |
Suitable Projects | Rapid deployment and accommodation | Large-scale modular building projects |
If your priority is an integrated expandable unit with a larger interior space after unfolding, a double wing expandable house may be the better option.
If your project requires multiple buildings, flexible combinations, or a standardized modular layout, flat pack container houses may deserve consideration.
8. How to Choose a Reliable Double Wing Expandable House Manufacturer
Choosing the right manufacturer is just as important as choosing the product.
A low initial purchase price does not necessarily mean lower total project costs.
Before placing an order, international buyers should evaluate the following factors.
1. Structural Quality
Ask about the steel frame specifications, connection details, welding quality, and structural load calculations.
For projects in areas with strong winds, heavy rainfall, or seismic activity, request engineering documentation suitable for the local conditions.
2. Insulation Performance
Check the insulation material, panel thickness, thermal conductivity, and fire performance.
Different markets have different climate conditions and building requirements.
3. Folding Mechanism
The expansion system is one of the most important components of a double wing expandable house.
Ask the manufacturer about folding joints, connection methods, supporting structures, and inspection procedures.
4. Customization Capabilities
A professional prefabricated house manufacturer should be able to discuss different layouts, wall panels, doors, windows, and utility configurations.
5. Factory Production Capacity
Evaluate the manufacturer's production facilities, quality control procedures, product samples, and previous project experience.
6. Export and Logistics Experience
For international projects, transportation dimensions, packaging, loading efficiency, documentation, and installation guidance are all important considerations.
Working with an experienced expandable house supplier can help reduce communication problems throughout the procurement process.
9. Why Choose a Professional Expandable House Manufacturer?
For distributors, contractors, and project developers, purchasing directly from a manufacturer can offer several advantages.
These may include:
More direct communication about technical specifications
Flexible product customization
Better coordination of production schedules
Factory-level quality inspections
More efficient communication regarding packaging and shipping
Technical support during installation
At LSFoldingHouse, we focus on prefabricated modular building solutions, including double wing expandable houses, folding container houses, flat pack container houses, and other portable building products.
Our manufacturing approach focuses on practical structural design, transportation efficiency, and adaptable building configurations for different project requirements.
Whether you are sourcing temporary accommodation for a construction project or developing a modular housing distribution business, selecting the right building configuration is an important first step.
Contact our team to discuss your project specifications, customization requirements, and shipping arrangements.
10. Frequently Asked Questions About Double Wing Expandable Houses
Q1: What is a double wing expandable house?
A double wing expandable house is a prefabricated modular building with two foldable side sections. The wings extend outward after transportation to create a larger usable indoor space.
Q2: Is a double wing expandable house the same as a container house?
Not exactly. Both belong to the prefabricated modular building industry, but a double wing expandable house has a folding mechanism that allows its footprint to expand after delivery.
Q3: How big is a 20ft double wing expandable house?
A reference configuration can measure approximately 5,900 mm in length, 4,800 mm in expanded width, and 2,480 mm in height. approximate 37 sqm
Q4: How long does it take to install a double wing expandable house?
Installation time depends on the model, site preparation, lifting equipment, workforce experience, and utility connections. Buyers should request an installation procedure and estimated installation schedule from the manufacturer.
Q5: Are expandable container houses suitable for permanent living?
They can be designed for residential use, but suitability depends on structural engineering, insulation, ventilation, waterproofing, fire safety, utilities, and compliance with local building regulations.
Q6: Can expandable houses be customized?
Yes. Depending on the manufacturer, buyers may customize wall materials, insulation systems, doors, windows, interior layouts, electrical systems, and exterior finishes.
Q7: What is the difference between a double wing expandable house and a flat pack container house?
A double wing expandable house is delivered as a folding unit that expands after installation. A flat pack container house is generally delivered as disassembled components that are assembled at the destination.
Q8: How many expandable houses can fit into one shipping container?
The loading quantity depends on the folded dimensions, packaging method, loading configuration, and shipping container type. Request a container loading plan from the manufacturer for an accurate estimate.
Q9: Are double wing expandable houses suitable for cold climates?
They can be configured for cold climates by selecting appropriate insulation materials and thicknesses. Roof, wall, floor insulation, airtightness, heating, and condensation control should all be considered.
Q10: How do I choose a double wing expandable house supplier?
Compare structural specifications, insulation performance, folding mechanisms, customization options, factory production capabilities, quality inspection procedures, and export experience.
Looking for a Double Wing Expandable House Manufacturer?
LSFoldingHouse provides prefabricated modular building solutions for international distributors, contractors, and project developers.
Contact us to discuss your project, request product specifications, and receive a customized quotation.
